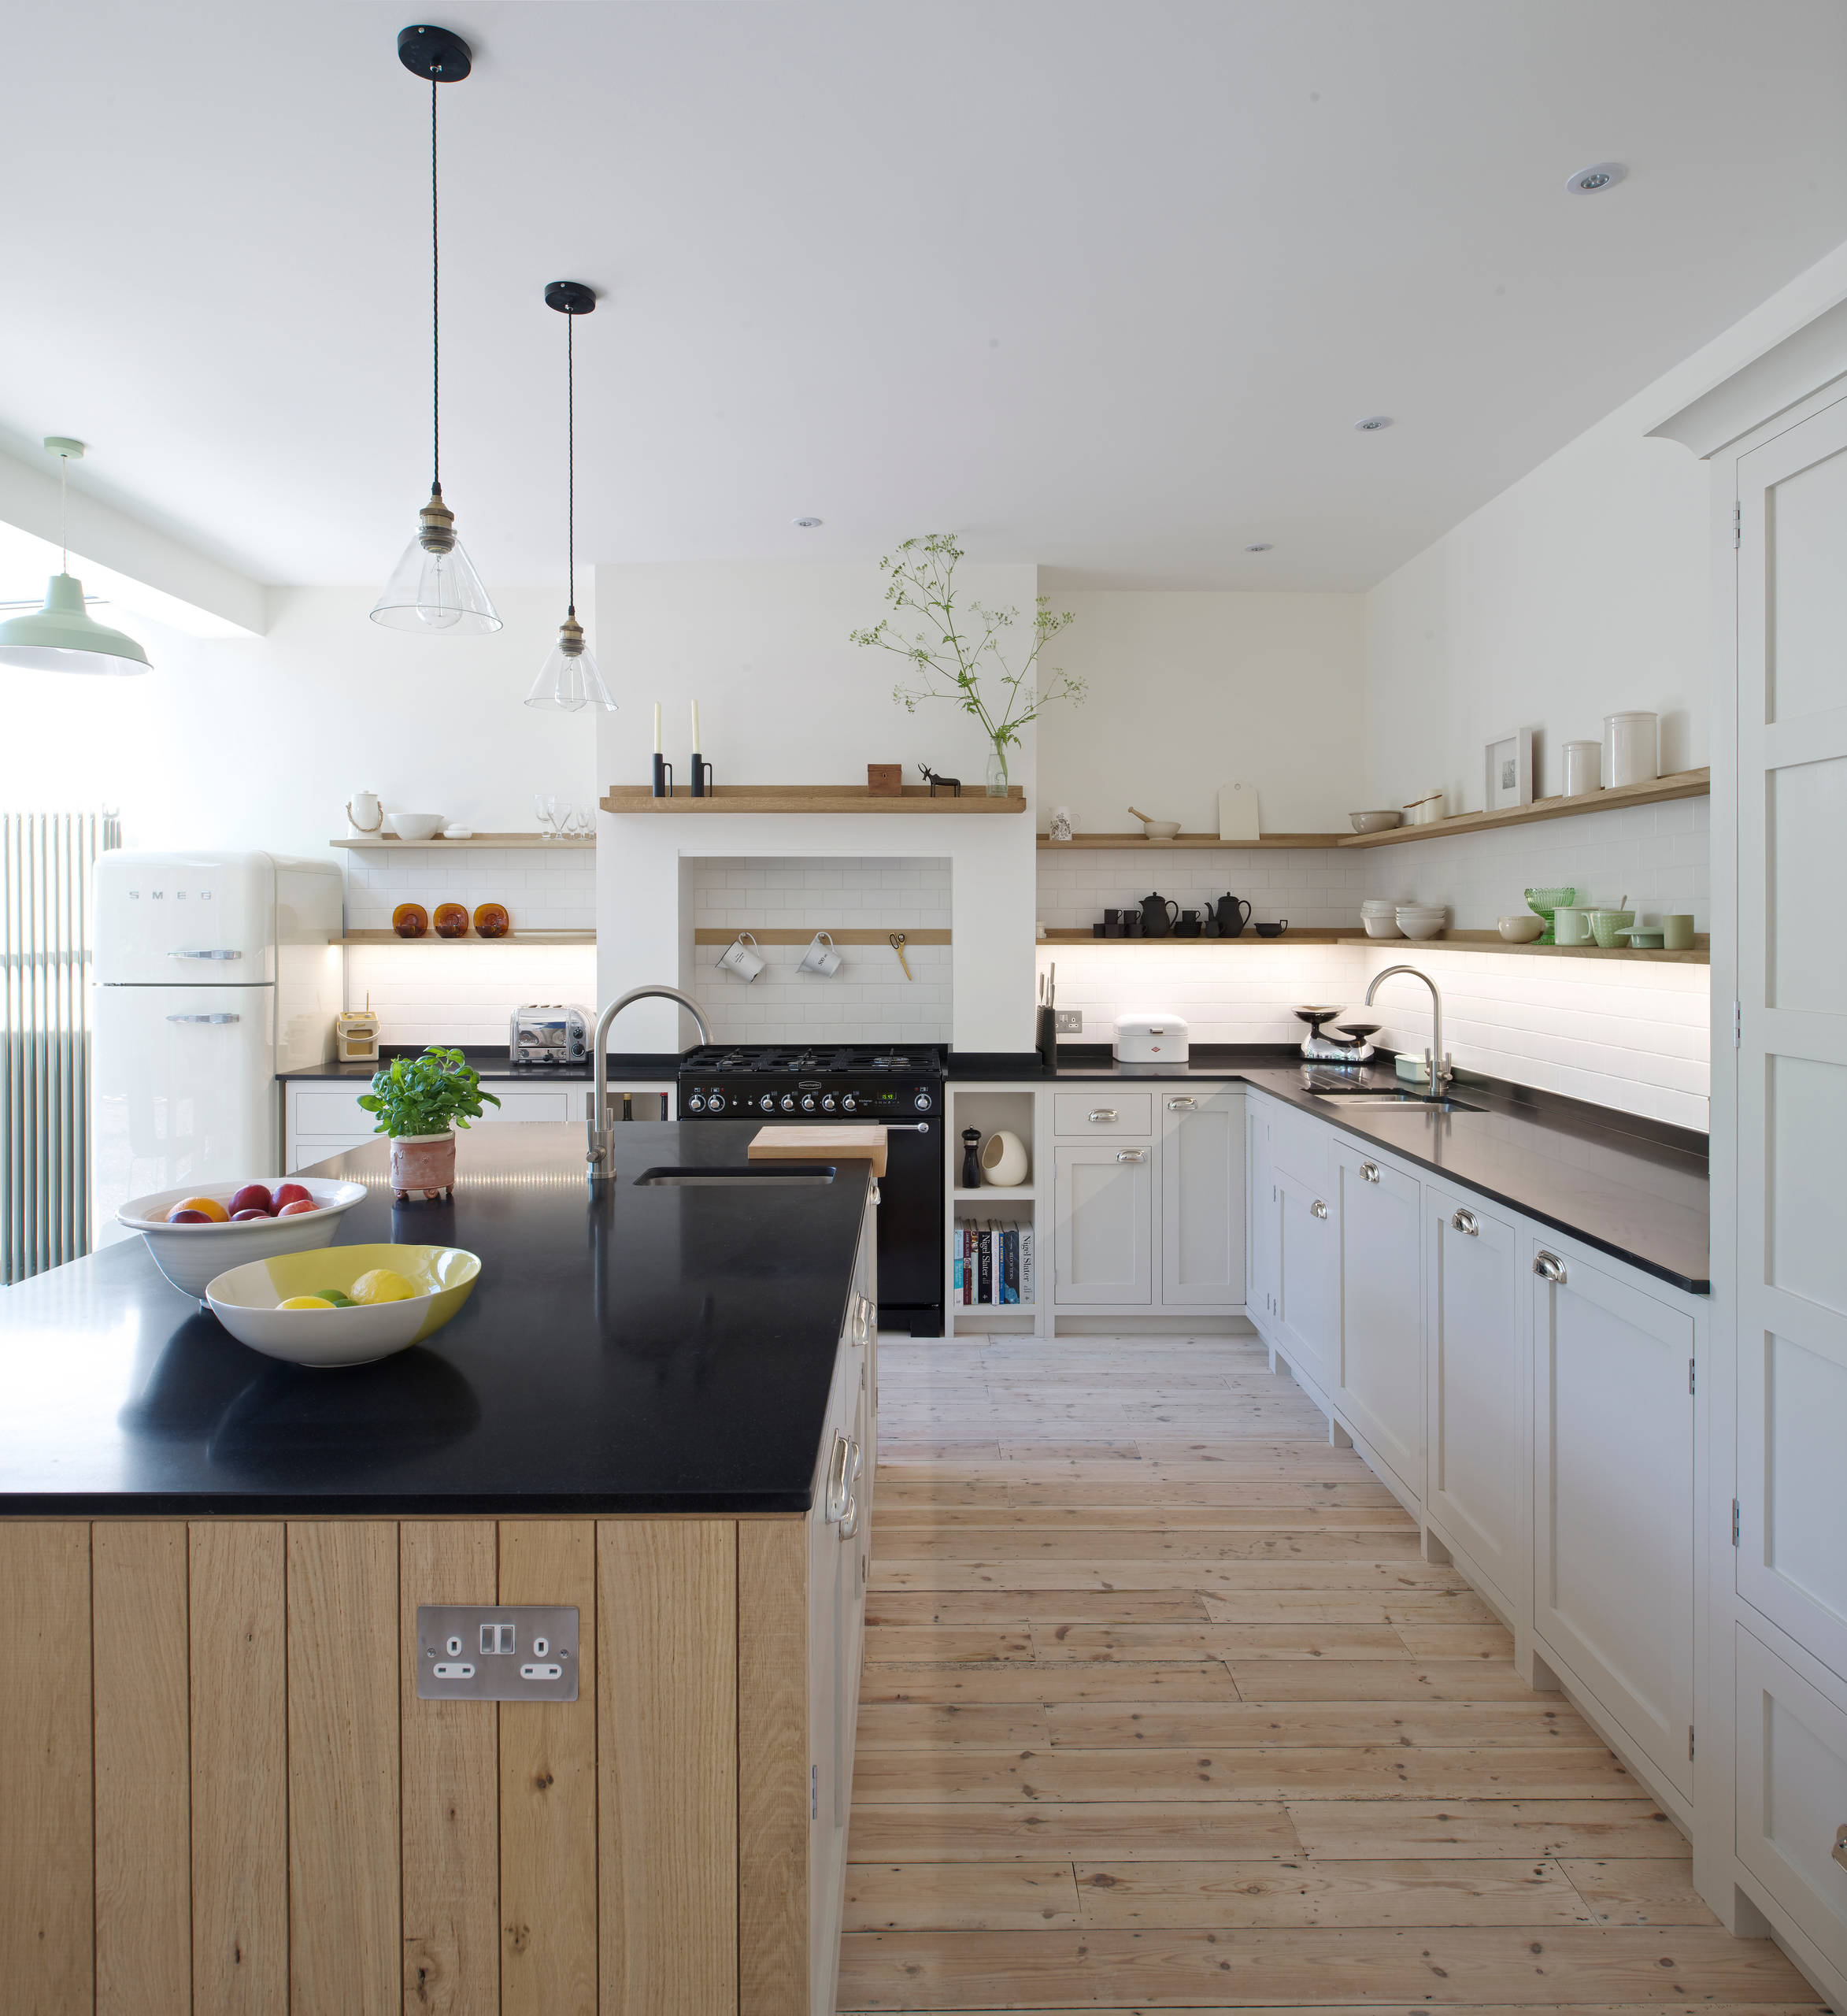
Bespoke kitchen design workspace planning canvas

Step 01 — Getting Started

Let's Design Your Dream Kitchen

Whether you're renovating your current kitchen or starting from scratch, we're here to help. Tell us a little about your project, and we'll get in touch to discuss your ideas, create a 3D design, and provide a personalised quotation.

Free Initial Consultation
Realistic 3D Kitchen Design
Family-Run Business
No Obligation Quote

Your Project Journey Starts Here

1

Quote Request

2

Consultation

3

3D Design

4

Quote

5

Build & Install

1

Your Details

Let us know how to contact you about your project.

Preferred Contact Method
2

Tell Us About Your Kitchen

Help us understand your space and what you're looking for.

Is this a New Build property?
Is there an old kitchen to remove?
3

What Style Do You Like?

Select your design orientation choices. Optional selections.

Are appliances required from us?
4

Upload Your Measurements & Photos

The more information you provide, the easier it is for us to create an accurate design blueprint.

Floor Plans / Architectural Blueprints

Accepted formats: JPG, PNG, PDF

Rough Room Measurements

Hand-drawn sketches work fine

Photos of Current Kitchen Space

Helps us view structural columns/angles

Inspiration Images

Styles or configurations you love

Other Supporting Documentation

Any alternative equipment dimensions

5

Additional Information

Tell us anything else you'd like us to know about your project.

We'll review your enquiry and contact you within 2 business days.